
100 Keyes, 1926 - 2026
SIGN UP Login/Register
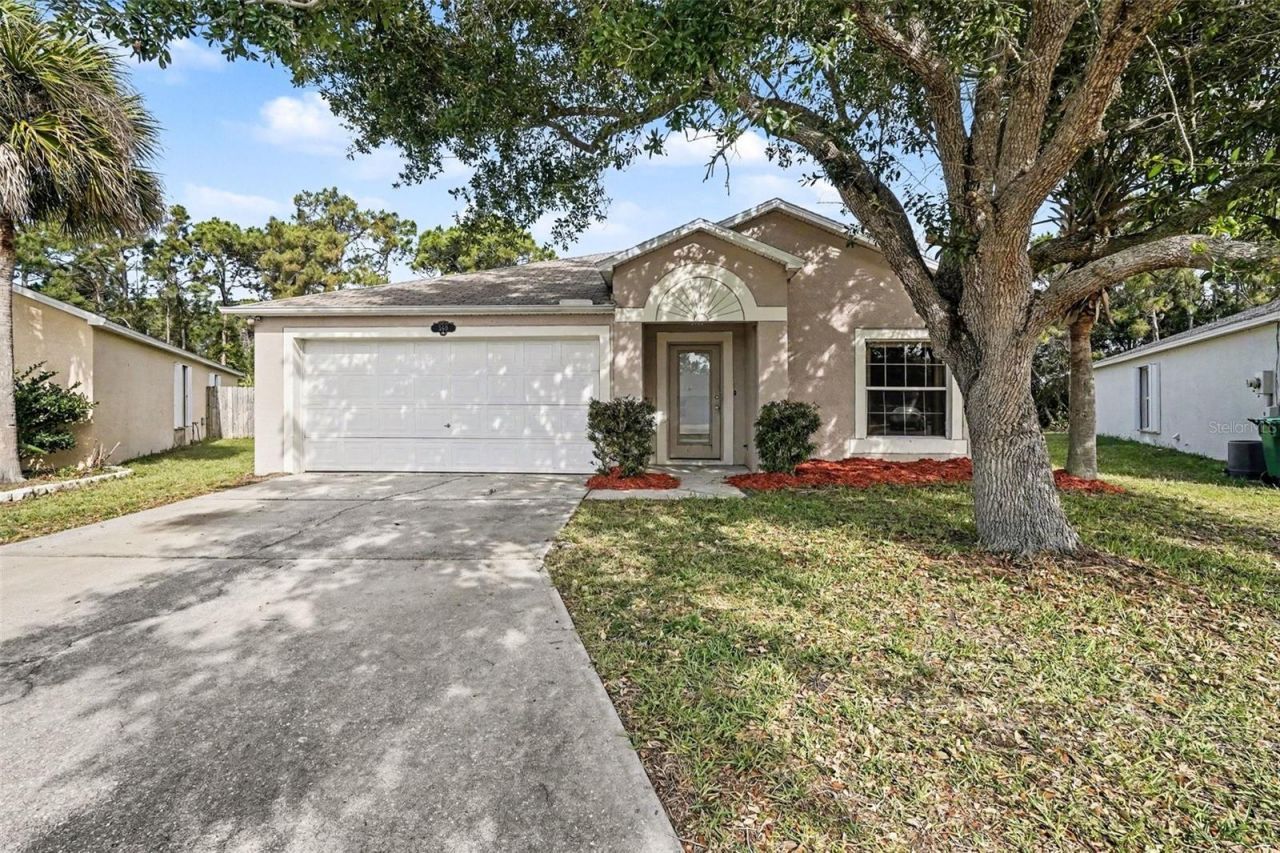
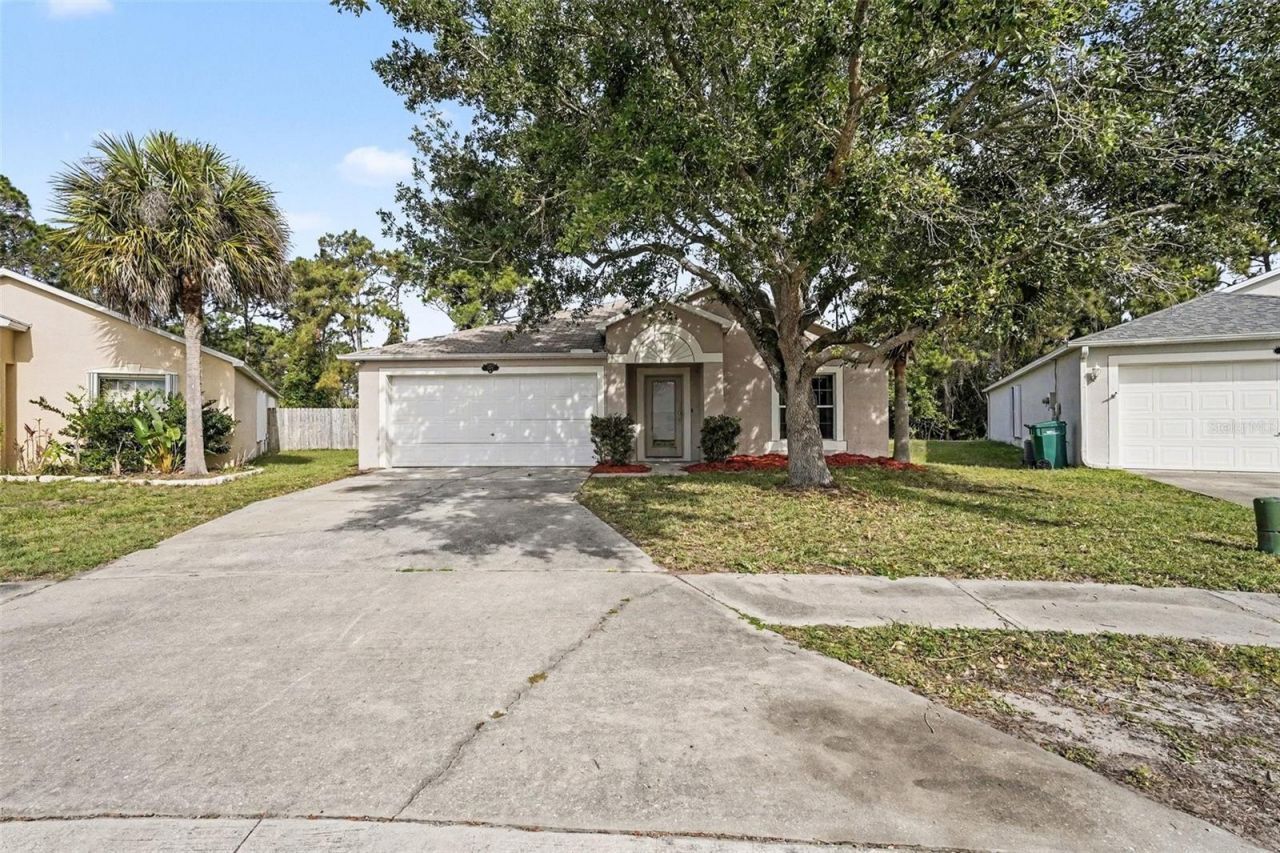
560 Benton Drive, Melbourne, FL 32901 Photo

15 Total Photos [Click to View All]

560 Benton Drive Melbourne, FL 32901
$239,900
  • Beds
    3
  • Baths
    2 full
  • Total Square Feet
    1,902
  • Lot Size
    0.16 acre(s)

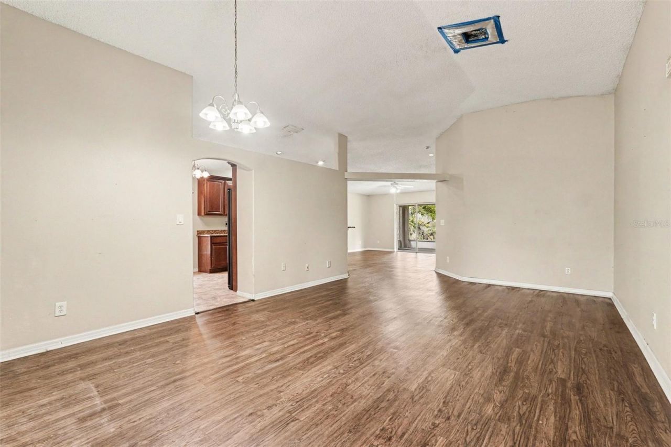
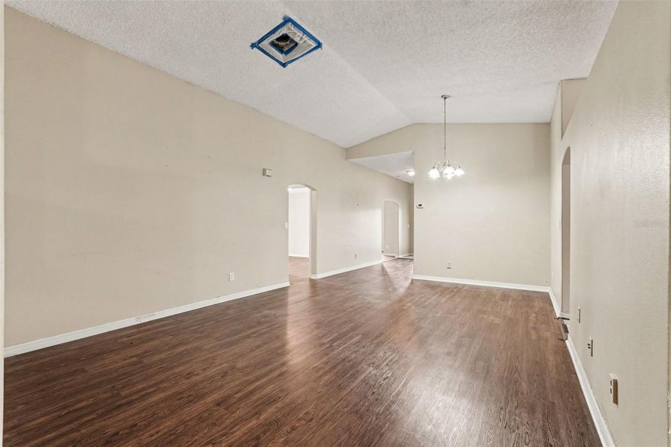
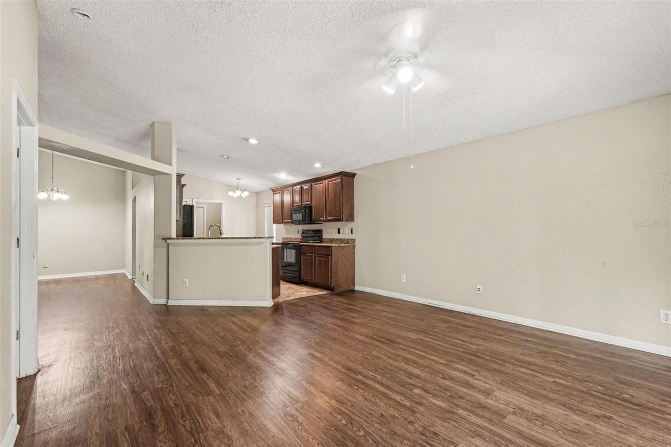
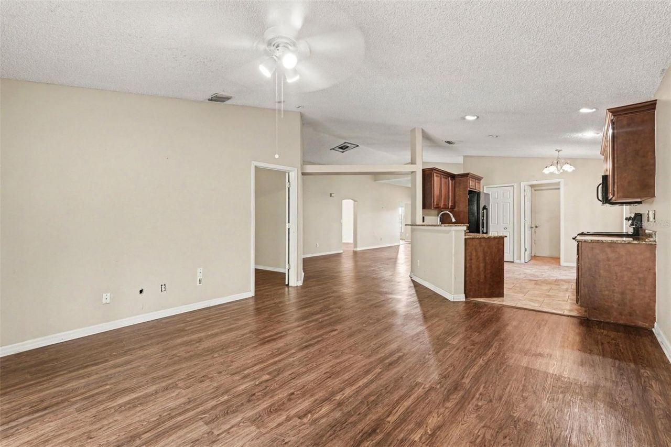
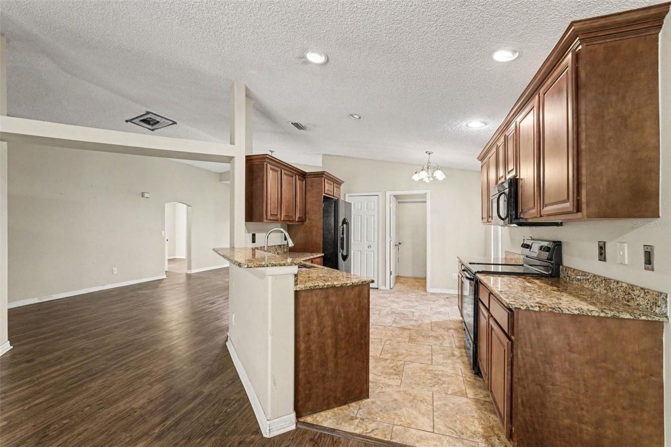
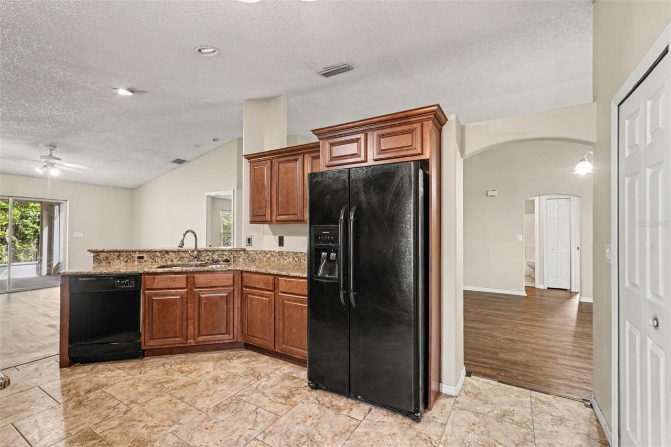
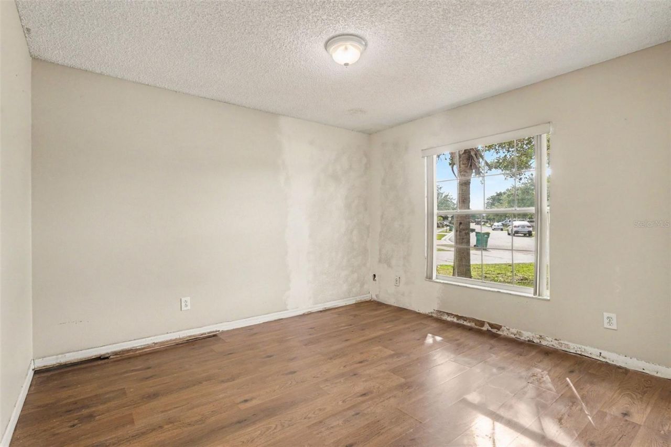
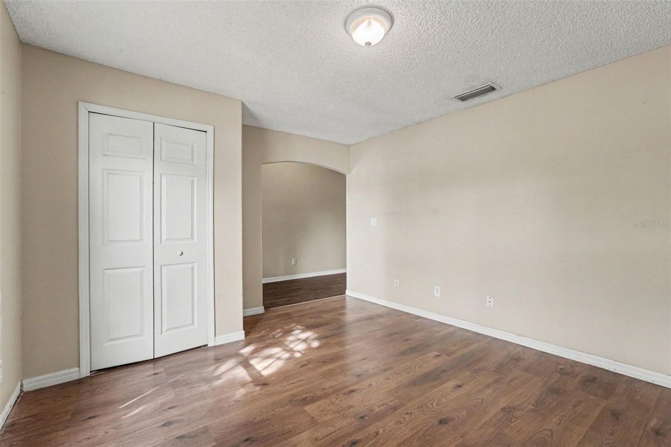
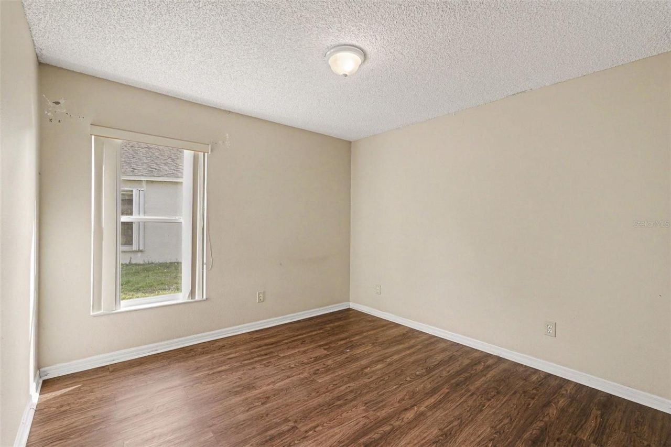
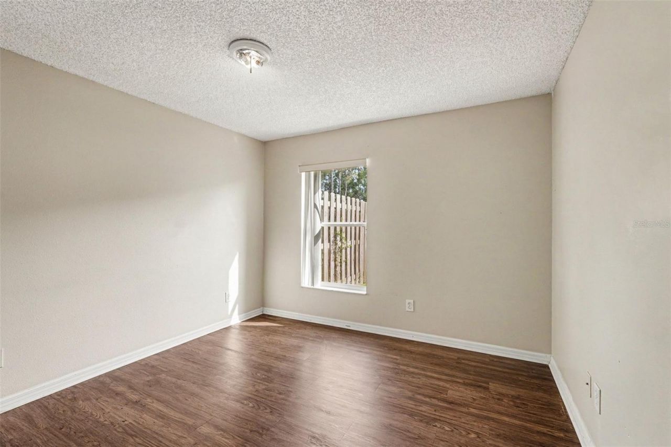
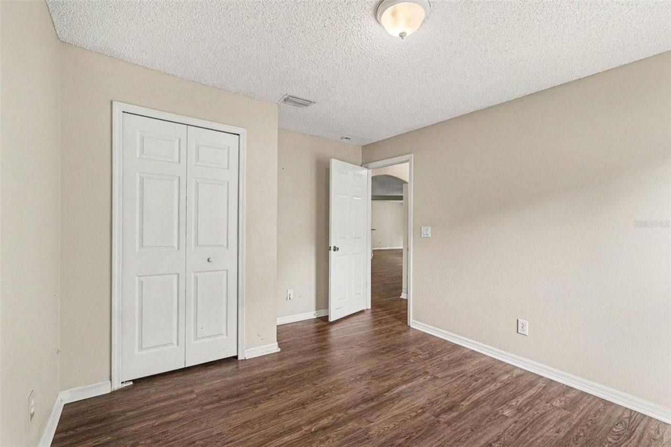
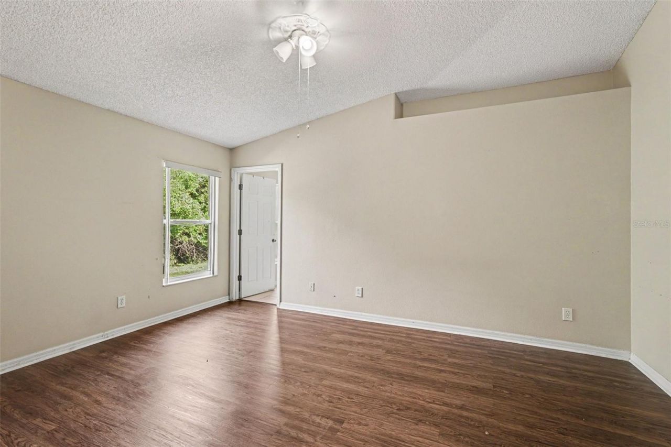
This 3-bedroom, 2-bathroom fixer-upper is in Eagle Lake. The home features an open floor plan that includes a kitchen updated with granite countertops and appliances. While the property needs some TLC, it offers a functional layout and a primary vanity with double sinks. This home has lots of potential for its next owner. Schedule your private showing today!

Property Summary

MLS Number: O6404490
Status: Active
Days on Market: 22
Subdivision: EAGLE LAKE TWO
County: Brevard
Bedrooms: 3
Total Square Feet: 1,902
Price Per Sq. Ft.: $126
Style: Traditional
New Constuction: No
Waterfront: No
Property Type: Residential - Single Family
Cooling: Central Air
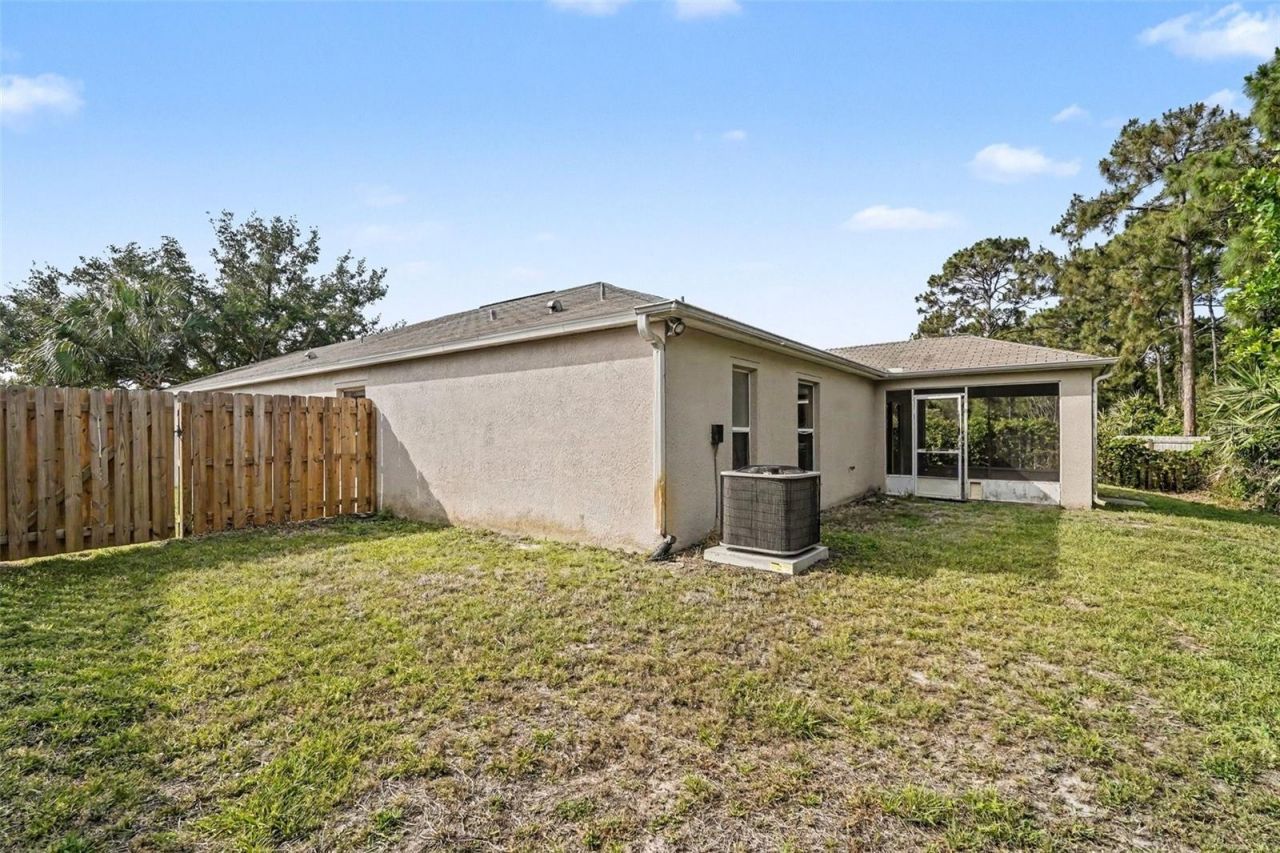
Fenced: Yes
Garage: 2 car attached
Heating: Central
Lot Size: 0.16 Acres
Roof Type: Shingle
Stories: 1.0
Year Built: 2000
Taxes: $4,954
HOA Y/N: Yes

Featured Amenities

Cathedral Ceiling(s)
Ceiling Fans(s)
Eat-in Kitchen
High Ceilings
Kitchen/Family Room Combo
Living Room/Dining Room Combo
Primary Bedroom Main Floor
Stone Counters
Thermostat
Walk-In Closet(s)

Property Details

Additional Rooms: Family Room
Appliances: Dishwasher, Disposal, Microwave, Range, Refrigerator
Days on Site: 22
Directions: From S Apollo Blvd, head west onto W NASA Blvd. Continue for approximately 0.4 miles, then turn right onto Benton Dr. Follow Benton Dr for a short distance; the property at 560 Benton Dr will be located on your left.
Exterior: Block, Stucco, Frame
Outdoor Features: Lighting, Private Mailbox, Rain Gutters, Sidewalk, Sliding Doors, Sprinkler Metered
Fencing: Fenced
Flood Zone Code: x
Flooring: Ceramic Tile, Laminate
Foundation: Slab
Home Style: Traditional
Home Warranty Y/N: No
Listing Terms: Cash
Lot: Cul-De-Sac
Lot Dimensions: 0.16
Other Equipment: Irrigation Equipment
Ownership: Fee Simple
Patio/Porch: Patio
Pets Allowed: Yes
Property Attached Y/N: No
Property Sub-Type: Single Family Residence
Sewer: Public Sewer
Showing Instructions: Sentri Lock Box, Appointment Only, ShowingTime
Special Sale Provisions: None
Utilities: Electricity Available
Water: Public
Water Access Y/N: No
Zoning: 0
Construction: Block,Stucco,Frame

Room Sizes

Primary Bedroom: 9x11
Bedroom 2: 9x8
Bedroom 3: 9x8
Living Room: 14x11
Kitchen: 11x7

Local Schools

High School: Palm Bay Magnet High
Middle School: Stone Magnet Middle

Neighborhood Information

Neighborhood Map

Neighborhood Hero

Neighborhood Highlights

Neighborhood Characteristics

Neighborhood Market Trend

Neighborhood Schools

Courtesy of

Agency Name: ENTERA REALTY LLC
Agency Contact: 713-248-9869
Agent Name: Robert Salmons

agent picture

Presented by

Agent Name: DeniseRodriguez
Agent Phone: 305.799.0606
Agency Title: The Keyes Company
Request Info

IDX logo

DeniseRodriguez
keyes.com
Agent Cell:
305.799.0606
Office Phone:
305.799.0606

Mortgage Calculator

%
years/fixed
yearly
yearly (est.)

Estimated Payment

$ 1,660.75 Principal & Interest $1,177.94 Property Tax $412.83 Homeowner's Insurance $69.97
Mortgage Logo

Login to My Keyes Account

Pixel